
Godrej South Estate
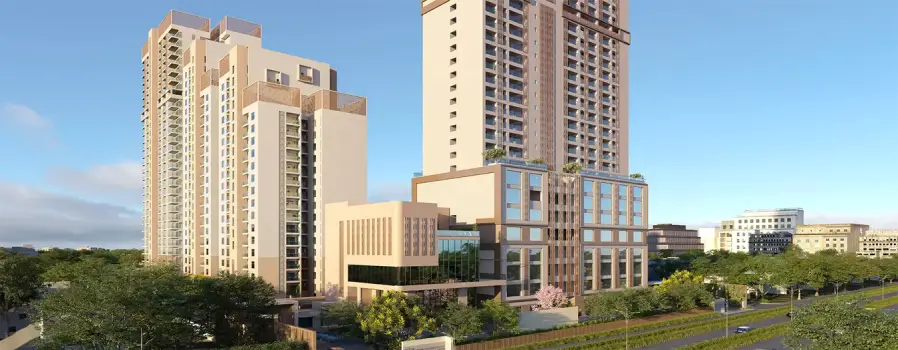
Godrej South Estate is a landmark residential development nestled in Okhla, South Delhi, offering a rare blend of high-end design, iconic architecture, and seamless urban connectivity. Spanning 5.15 acres, the enclave hosts four majestic towers, each rising 36 stores high, designed to elevate lifestyle benchmarks in the capital. With a commitment to superior finishes, advanced air purification systems, and timeless aesthetics, every residence is engineered for refined city living. Approved by Delhi RERA (DLRERA2019P0003), this RERA approved property in Okhla is currently under active construction, with possession scheduled for May 2026. Its location in the heart of South Delhi ensures proximity to premium business hubs, elite schools, and cultural landmarks, making it a sought-after address for those who value access, elegance, and exclusivity.
Project Highlights
Set across 5.15 acres in the prestigious Okhla neighborhood, this modern gated community in South Delhi offers an exclusive collection of 402 residences housed within four elegantly structured towers, each soaring up to 36 floors. Offering a mix of spacious 1 to 4 BHK residences, the project covers 517–3,851 sq. ft., blending contemporary design with a lifestyle of luxury. This upcoming residential project in South Delhi is currently under rapid construction and promises timely possession by May 2026. Each residence is thoughtfully crafted to maximize ventilation, privacy, and design appeal. With its strategic address and premium elevation, the project marks a distinct presence in South Delhi’s skyline. The project is fully registered under DLRERA2019P0003, assuring buyers of complete legal transparency and a secure investment. Whether you’re investing or planning to move in, this investment-friendly flat in South Delhi delivers a perfect blend of space, sophistication, and connectivity—making it a benchmark for luxury apartments in Okhla Phase 1.
Location
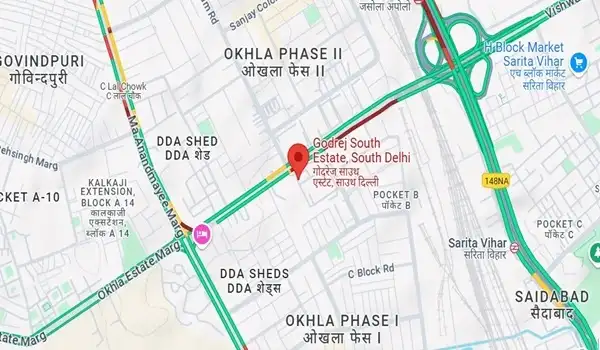
Godrej South Estate Location enjoys a prime position in Phase I of the Okhla Industrial Estate, one of South Delhi’s most strategically positioned neighborhoods. Known for its industrial significance and rapid transformation, Okhla lies at the junction of Delhi, Noida, and Faridabad—making it an exceptionally well-connected zone. The locality is divided into residential, industrial, and village segments, offering a unique blend of old-world charm and urban infrastructure. With direct access to the Outer Ring Road and Okhla Vihar metro station on the Magenta Line, residents enjoy quick connectivity to Noida and central Delhi office hubs. Daily commuters benefit from excellent metro access to corridors such as Janakpuri West and Botanical Garden, while Saket’s bustling district center is just 10 km away. For intercity commutes, Hazrat Nizamuddin Railway Station is just a 15-minute drive, while Indira Gandhi International Airport lies around 20 km from the project. Additionally, major commercial zones including Nehru Place, Bhikaji Cama Place, and Connaught Place are all within convenient reach—further enhancing the connectivity of apartments near Noida-Delhi border and boosting demand for Delhi homes near Faridabad border.
Master Plan
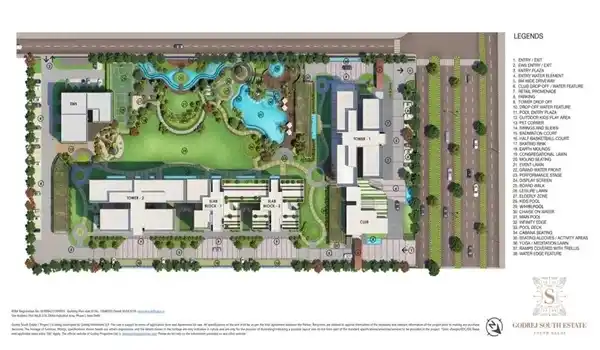
The master plan of Godrej South Estate is a thoughtfully designed layout that spans 5.15 acres, integrating modern high-rise living in South Delhi with expansive green spaces. With over 80% of the area devoted to open zones and landscaped environments, the community offers a refreshing visual contrast to Delhi’s dense urban fabric. The project comprises four meticulously planned towers, each standing 36 stores tall and oriented to optimize cross-ventilation and natural light across all floors. Apartment configurations include a mix of 1, 2, 3, and 4 BHK units, tailored for urban professionals, growing families, and premium 4 BHK homebuyers in Delhi. Every tower has been positioned to ensure maximum privacy and scenic views, enhancing the experience of elevated city living. The layout reflects a balance between open breathing spaces and vertical density, giving residents both accessibility and tranquility within one of Delhi’s most dynamic neighborhoods. With its blend of smart planning and architectural finesse, the master plan sets the tone for a refined lifestyle in South Delhi.
Floor Plan
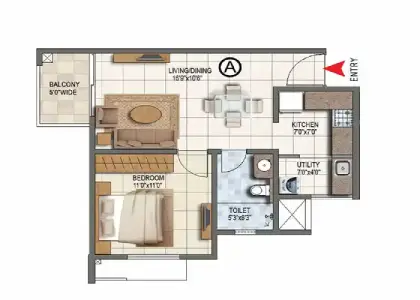
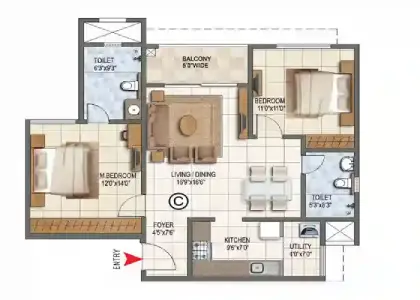
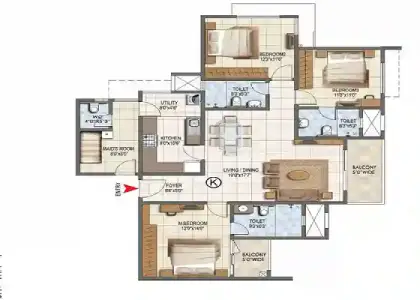
The floor plans at Godrej South Estate are a thoughtful reflection of urban sophistication, designed to accommodate modern lifestyles with elegance and efficiency. Each layout has been meticulously crafted to ensure smooth flow between living, dining, and private spaces while maximizing usable area. Whether you’re looking for a compact yet premium 1 BHK or a sprawling 4 BHK home, every unit configuration has been optimized for natural light, privacy, and spatial comfort. These detailed floor layouts help potential homebuyers visualize how their future home will look and function, enabling them to choose a design that aligns perfectly with their lifestyle and preferences.
• 1 BHK: 517 sq. ft.
• 2 BHK: 1200 to 2234 sq. ft.
• 3 BHK: 2100 to 2700 sq. ft.
• 4 BHK: 3851 sq. ft.
Price
The Godrej South Estate Price reflects its premium stature in one of South Delhi’s most prestigious locations. Offering a rare blend of scale, design, and connectivity, the project caters to high-end buyers seeking a legacy investment. Each apartment’s cost is determined by its configuration, size, internal layout, and tower placement—ensuring flexibility and choice across a broad spectrum of luxury. Once a buyer selects a unit, a transparent cost sheet is provided, detailing every expense from base price to statutory charges, giving complete clarity on investment outlay. These thoughtfully designed homes appeal to buyers who seek a refined lifestyle along with promising long-term value. For those seeking top residential projects in Delhi 2025, this offering stands out for both exclusivity and enduring capital appreciation.
• 1 BHK: INR 3.17 Cr
• 2 BHK: INR 6.02 Cr
• 3 BHK: INR 6.84 Cr
• 4 BHK: INR 9.48 Cr
Amenities

The amenities at Godrej South Estate are thoughtfully curated to promote a lifestyle that balances wellness, leisure, and community interaction. From serene walking trails to beautifully landscaped gardens, the environment here is designed to nurture both body and mind. Residents can enjoy expansive driveways, open-air seating zones, and tranquil terrace gardens that offer a peaceful retreat within the city. Fitness-focused features such as a modern gymnasium, yoga deck, and jogging paths support active routines, while entertainment zones and social lounges provide vibrant gathering spaces for families and neighborhood. With a focus on sustainable living, the community integrates green spaces and clean energy solutions to offer a healthier, more mindful way of life. Whether it’s morning strolls, weekend relaxation, or daily workouts, every element is designed to elevate the everyday experience in eco-friendly homes in Okhla.
Specifications
Flooring
Vitrified Tiles
- Toilets
- Balcony
- Kitchen
- Living/Dining
- Master Bedroom
- Other Bedroom
Ceramic Tiles
- Balcony
- Kitchen
Others
- Points: Living
- UPVC Windows
- RCC framed structure
- Modular switches
Godrej South Estate showcases superior construction quality and attention to detail across every corner of its architecture. Built with advanced materials and modern construction techniques, the project ensures lasting durability, structural safety, and a refined finish. Common areas are styled with elegant design themes, featuring granite flooring in lobbies, staircases, and passageways that exude timeless appeal. The entrance lobby sets a refined tone with its grand aesthetic, while upper-floor lobbies and shared zones carry forward a cohesive look built on premium textures and craftsmanship. High-grade fittings, efficient electrical systems, and robust RCC frame structures add to the project’s long-term resilience. From sound structural performance to tasteful interior detailing, every specification has been carefully implemented to reflect quality, sophistication, and functionality for urban living at its finest—making it a rare find among Godrej Properties projects in Delhi NCR.
Gallery
Reviews

Godrej South Estate Reviews highlight the strong feedback this residential development in South Delhi continues to receive from both investors and homebuyers, owing to its strategic location, luxury offerings, and quality of execution. Positioned in the heart of Okhla, it offers a rare combination of seamless connectivity, upscale design, and thoughtfully curated lifestyle features. Many buyers have appreciated the builder’s commitment to high-end construction standards and timely delivery, which has built trust around the project. The floor plans, spacious layouts, and elegant finishes have added to its appeal, especially among professionals and families seeking a long-term residence. Investors also consider it a promising asset due to the rising demand for high-rise flats in South Delhi. From the expansive green spaces to the curated amenities and modern specifications, every element reflects a well-planned and well-executed vision.
FAQs
It offers excellent connectivity through the Magenta Line metro, Outer Ring Road, and is close to key hubs like Nehru Place, Hazrat Nizamuddin Station, and IGI Airport.
Explore Godrej Aravya Estate